LiDAR Floor Plans
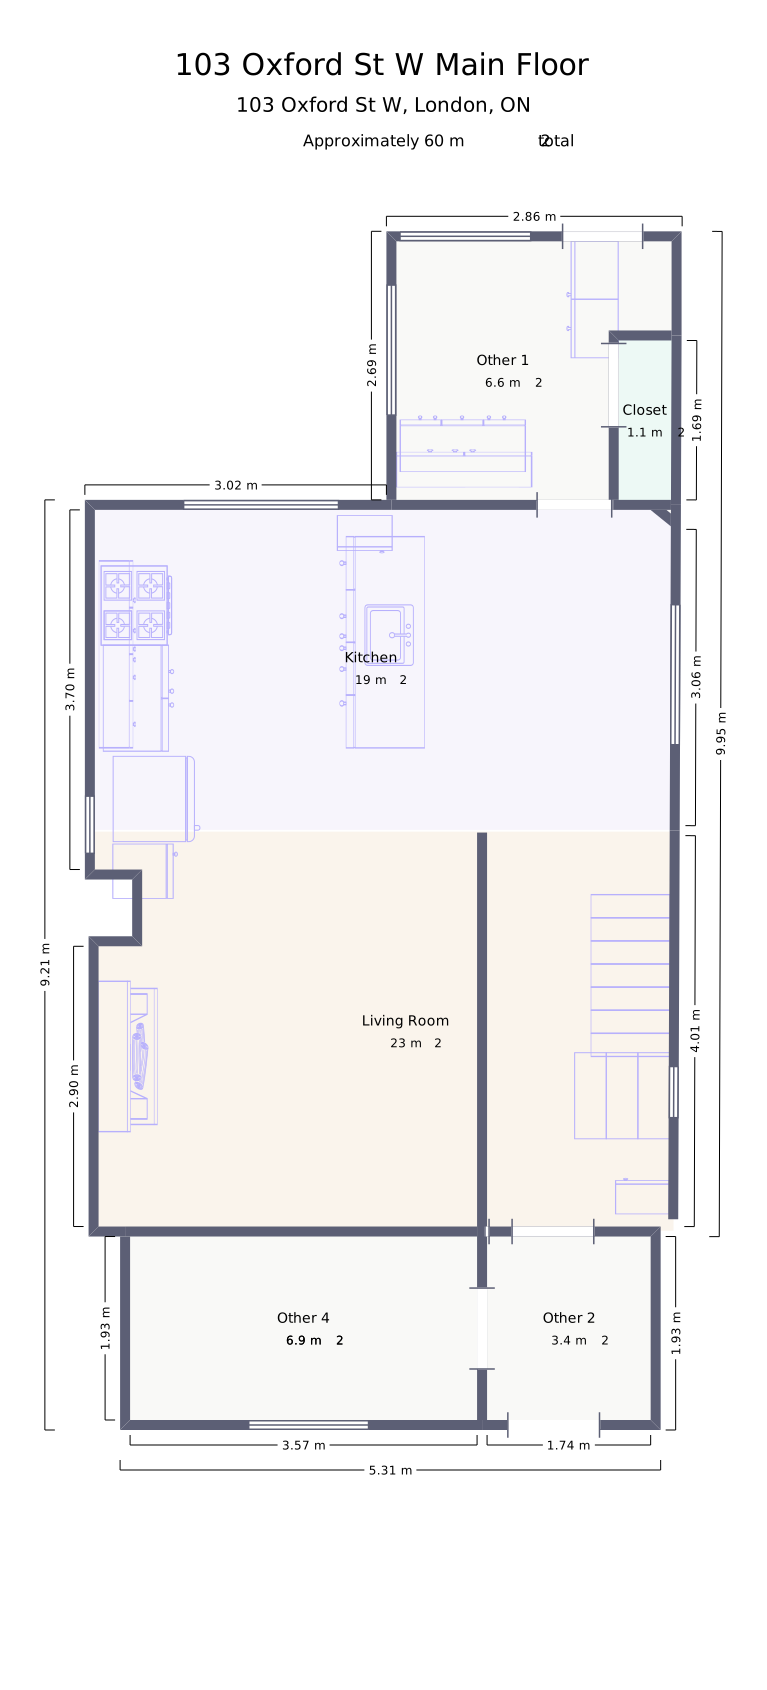
City of London rental licence compliant. Room labels, egress routes, square footage — everything the licensing office requires, delivered as a clean digital PDF.
From $129Looking for who does floor plans in London, Ontario? RentReady Media provides LiDAR-accurate floor plans specifically designed for the City of London Rental Licence application. We scan your property in under an hour and deliver by the next business day, so you get approved quickly—without your tenants even needing to tidy up.
Other services need empty rooms and clean counters. We show up and scan through the everyday — because Polycam's LiDAR doesn't care about your tenant's breakfast dishes.
City of London rental licence compliant. Room labels, egress routes, square footage — everything the licensing office requires, delivered as a clean digital PDF.
From $129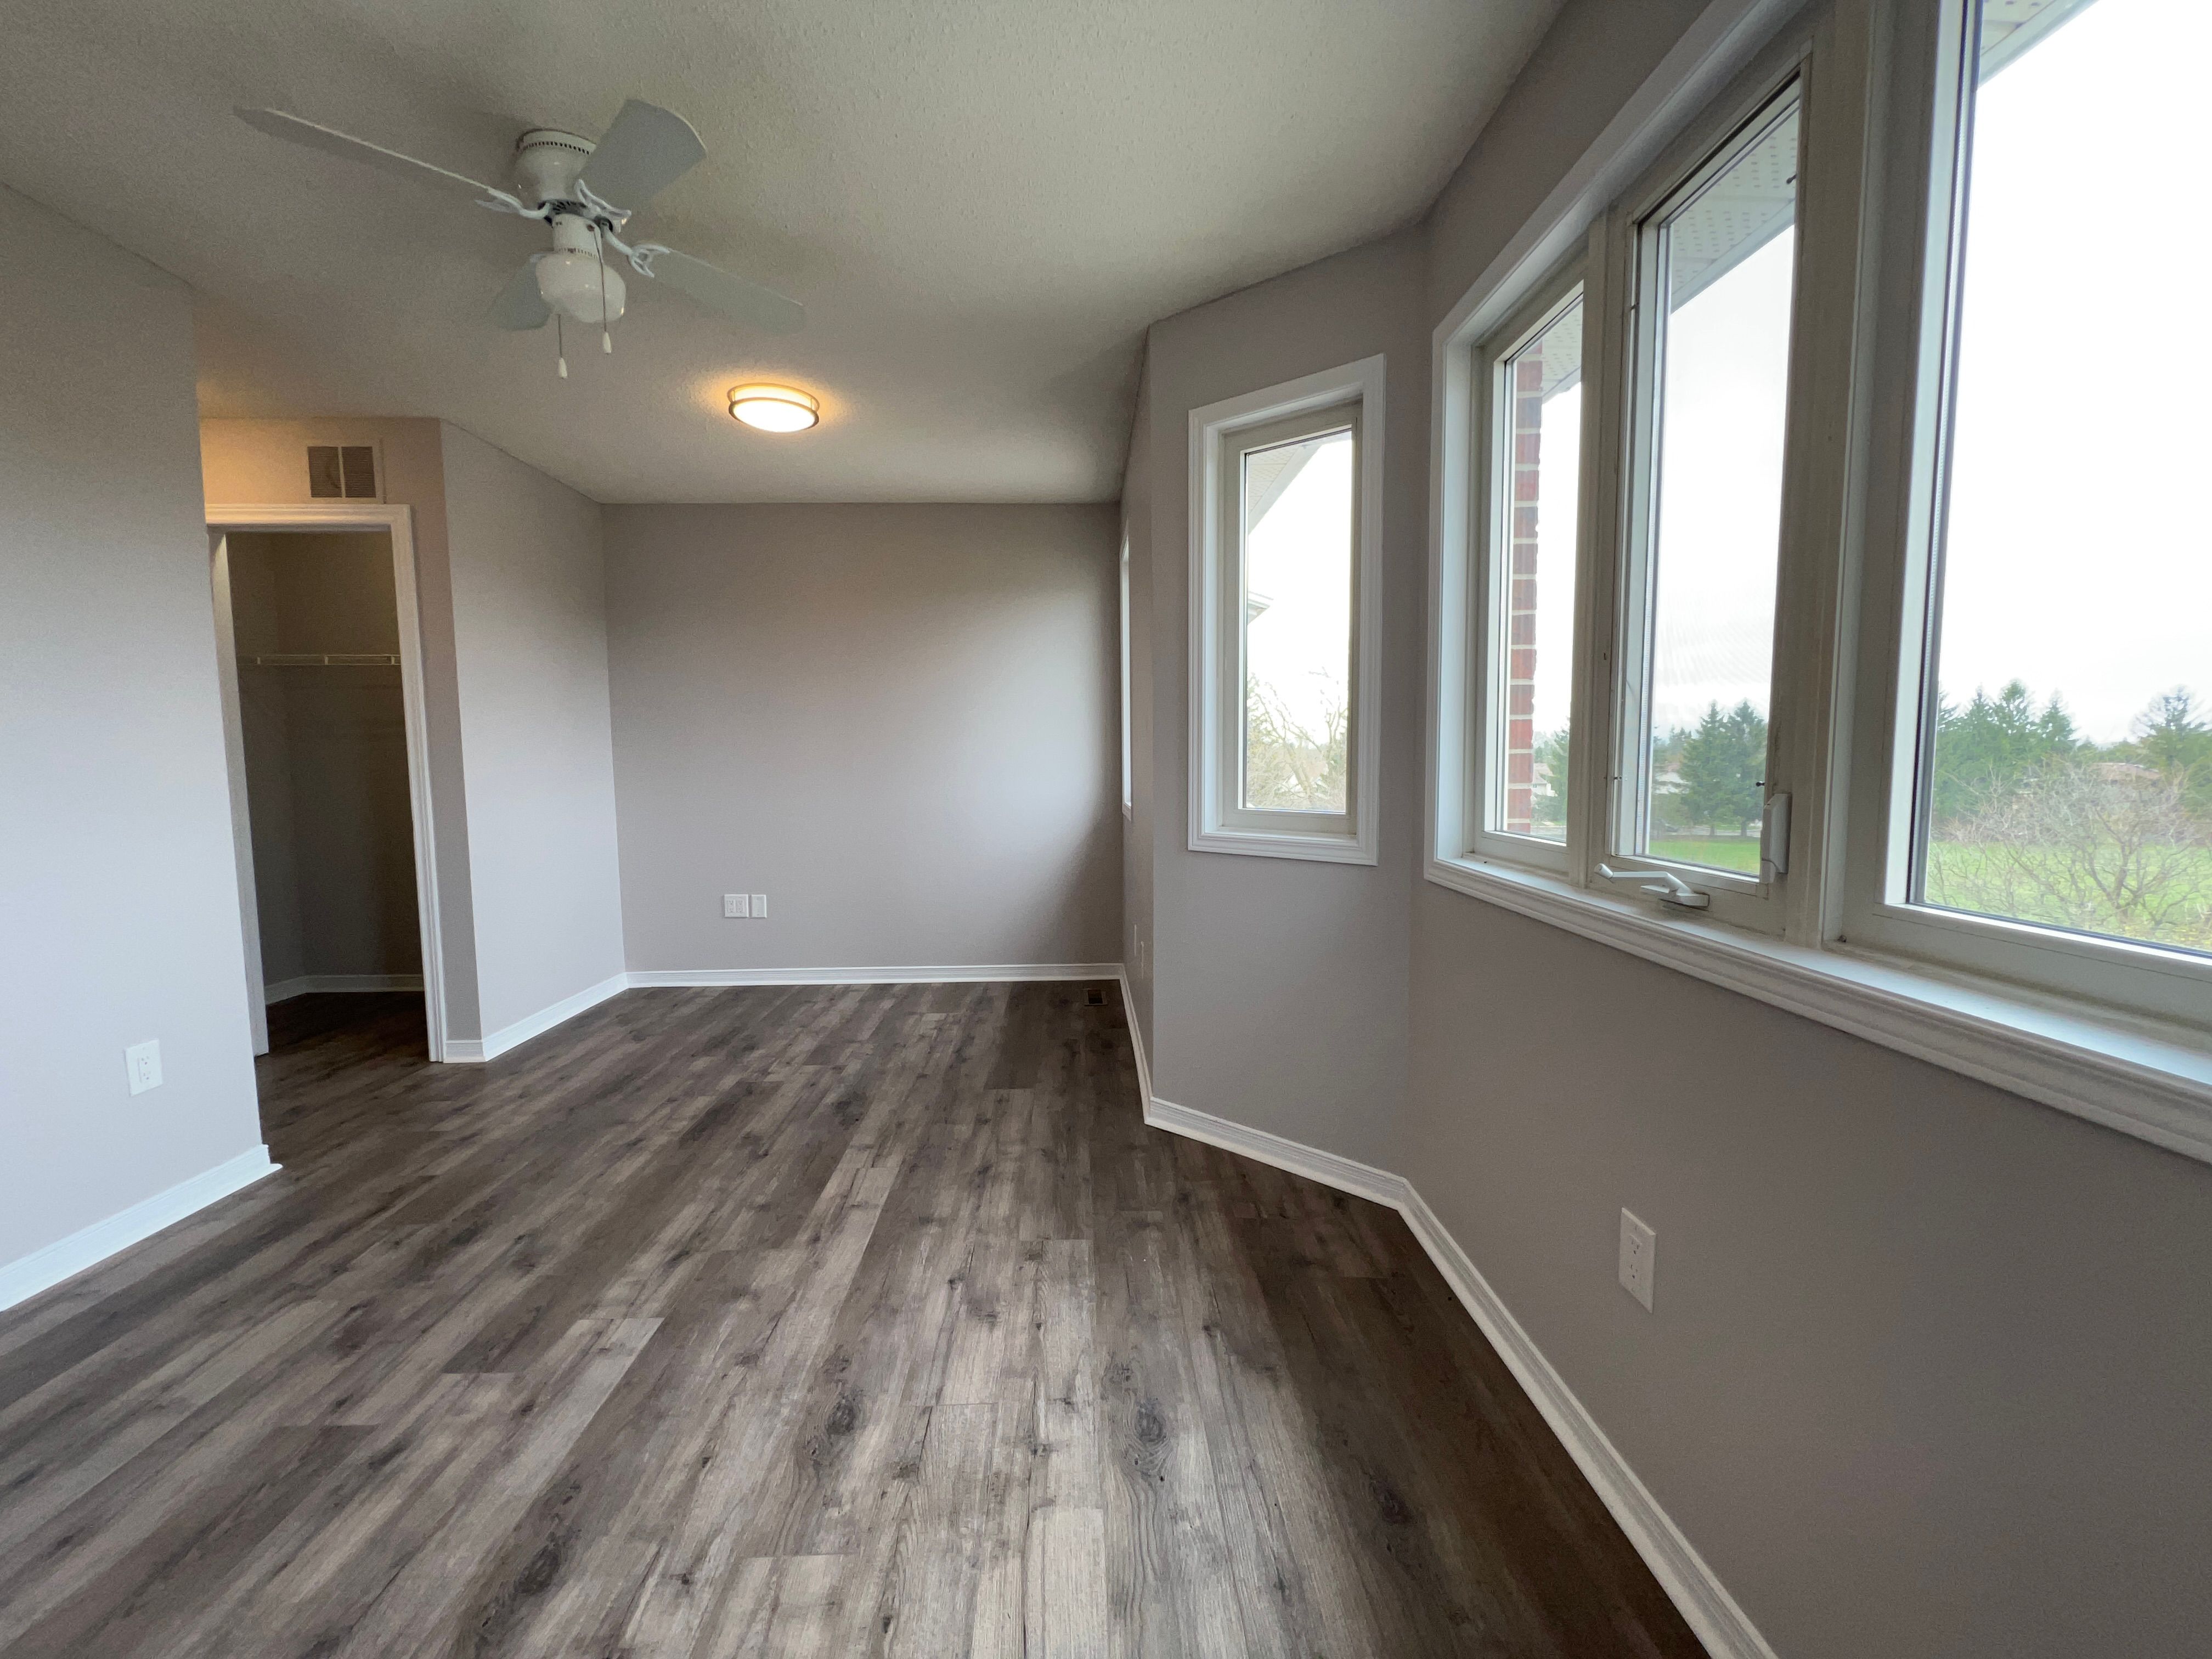
25+ professionally edited HDR photos that make your property look its absolute best. Wide-angle coverage of every room, natural lighting balanced perfectly.
From $249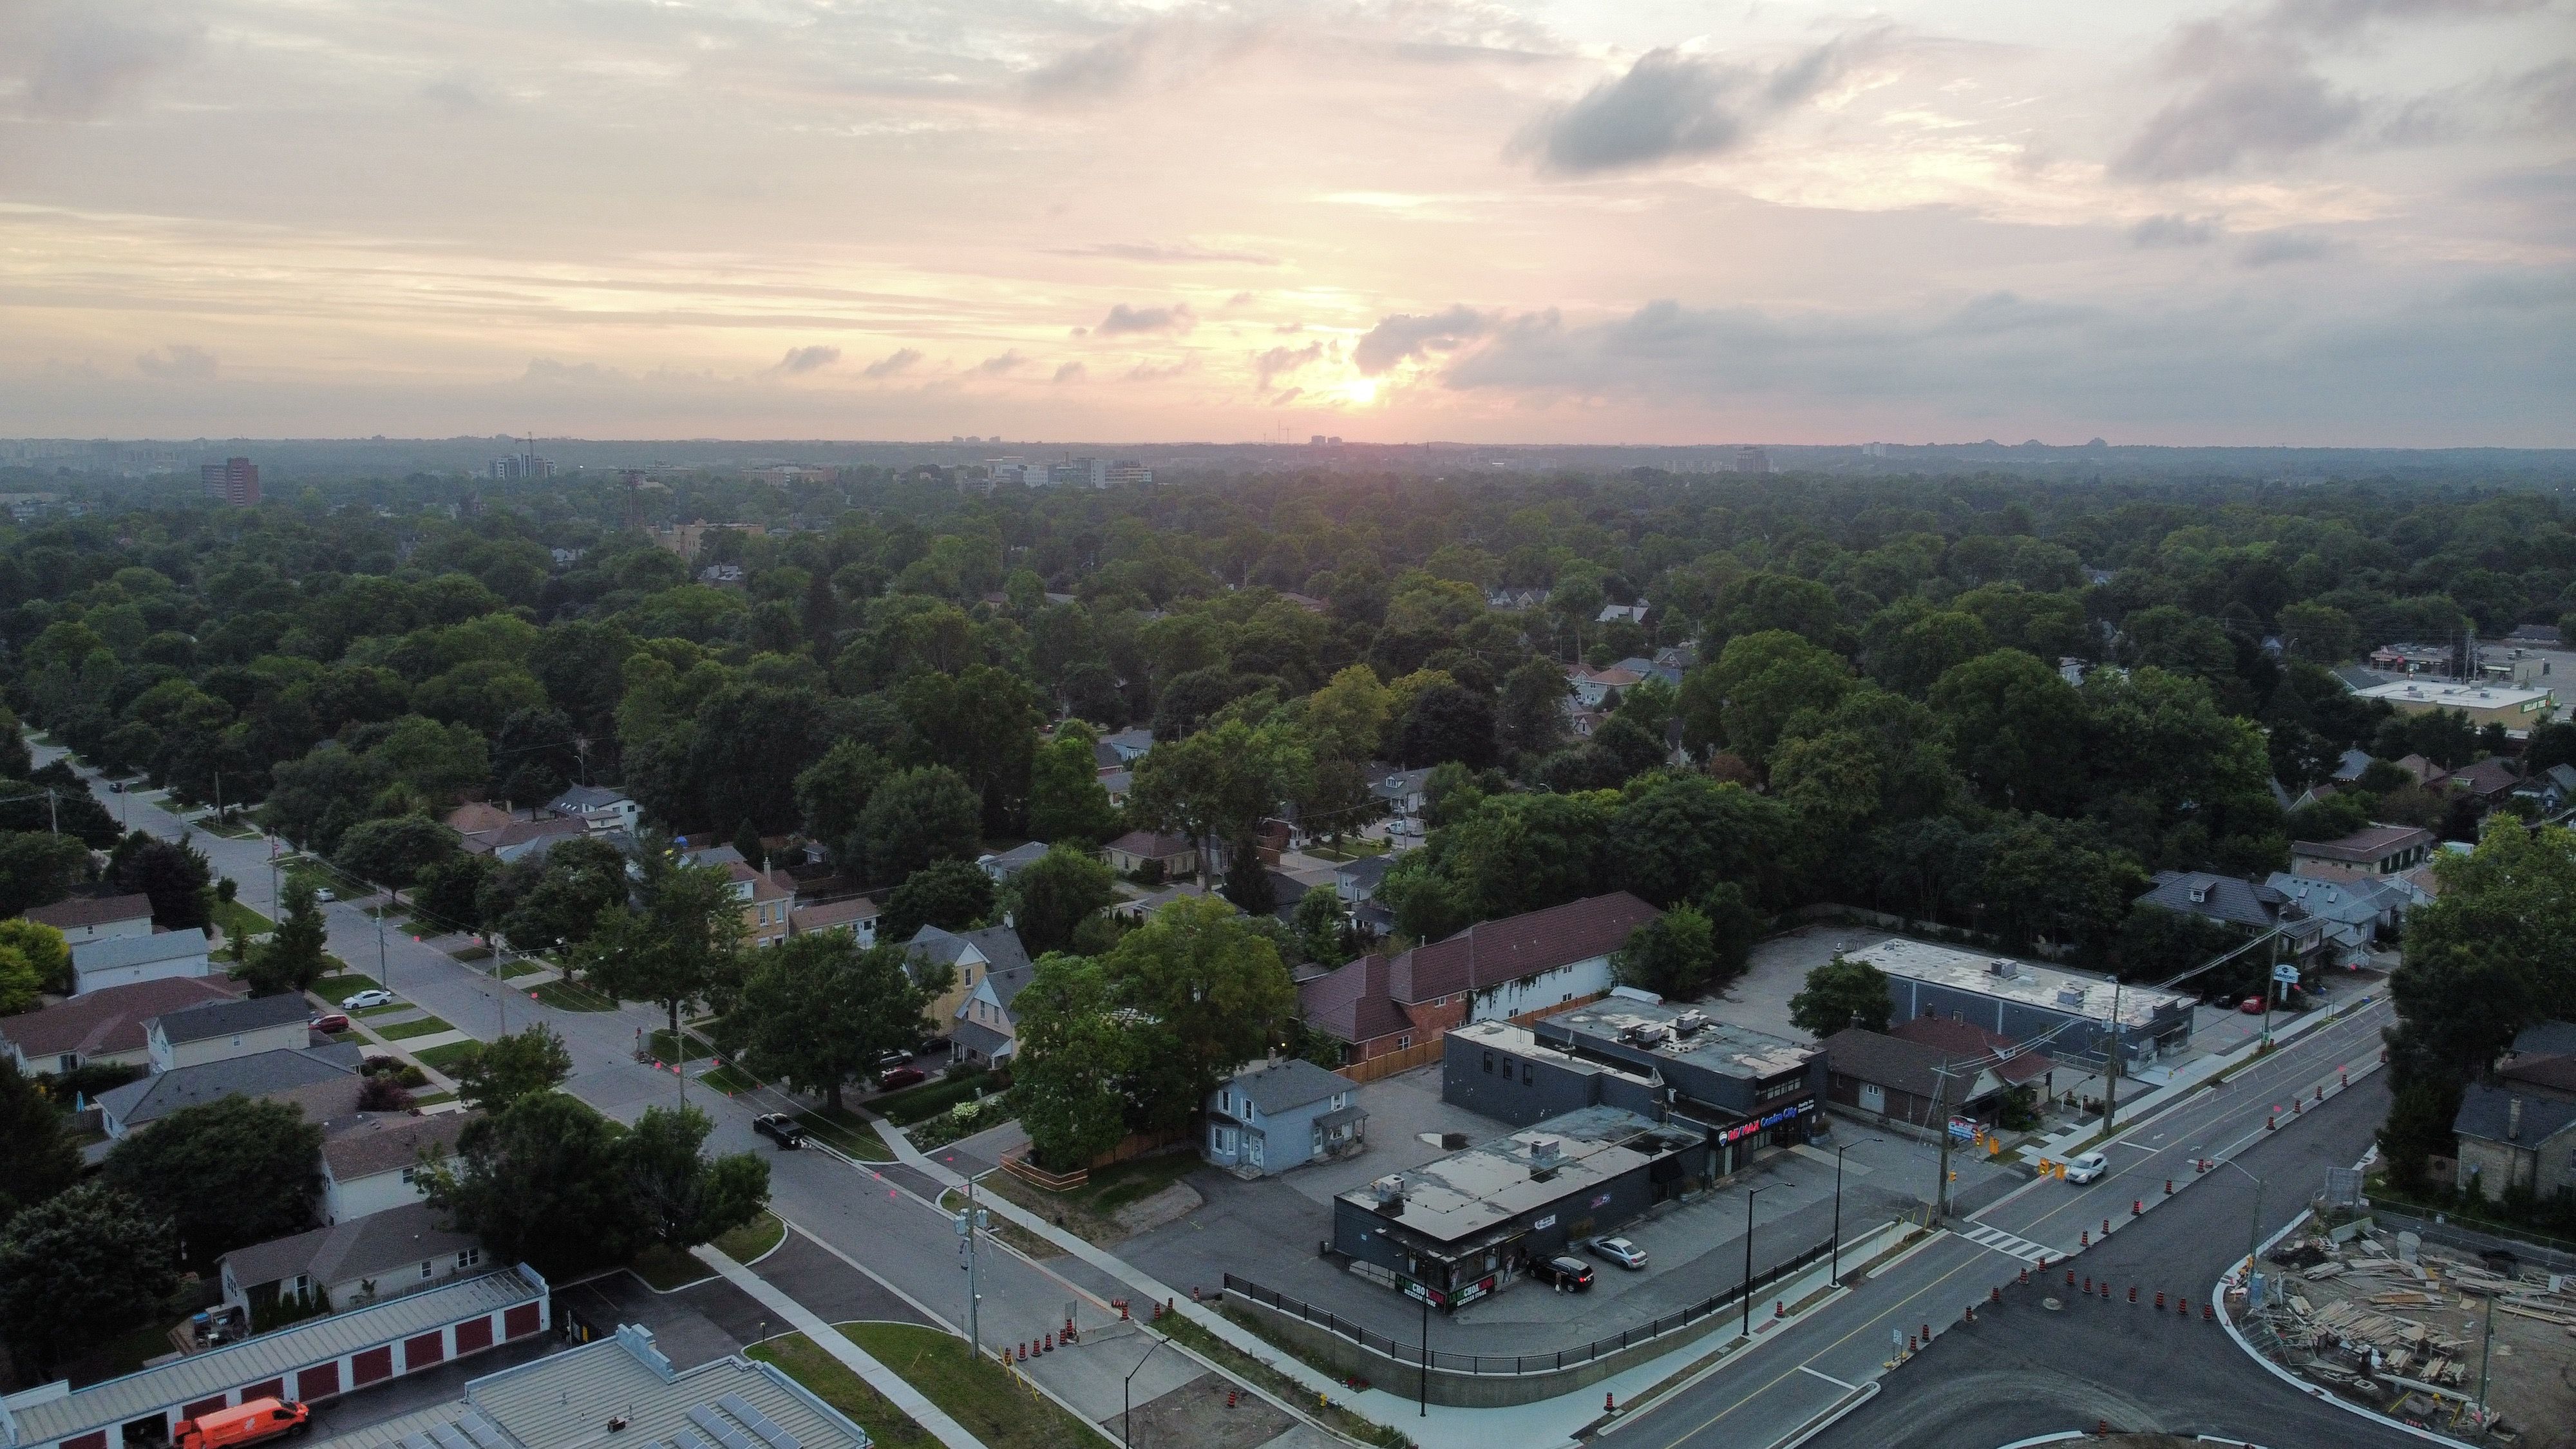
Stunning exterior photography and cinematic 4K video from above, legally conducted by Transport Canada RPAS Certified Pilots. Show off the property, the lot, the neighbourhood — the full picture tenants want to see.
From $399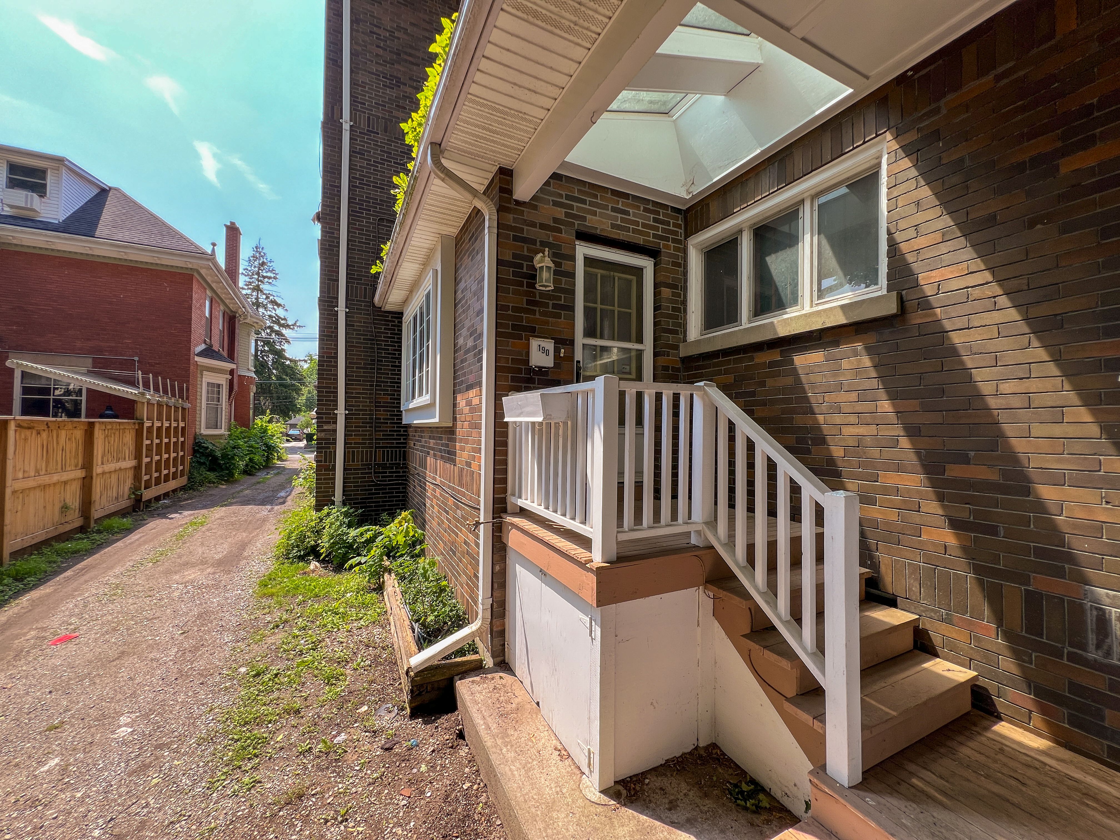
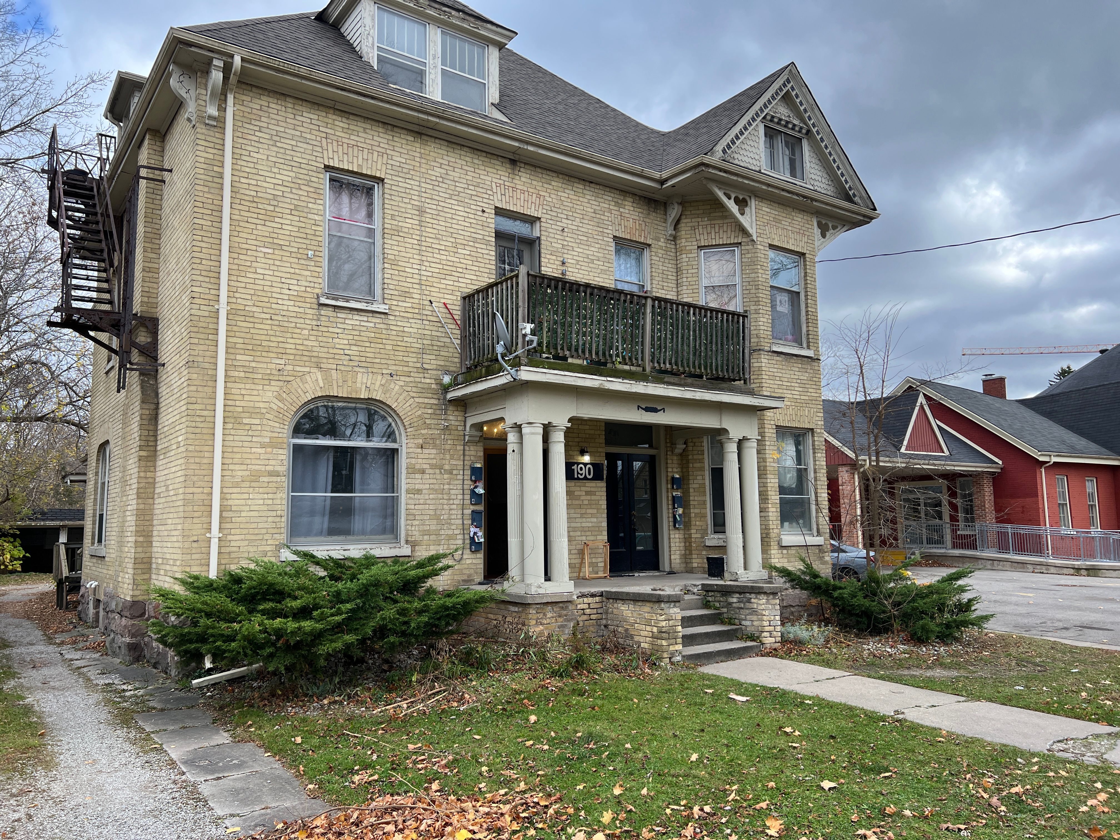
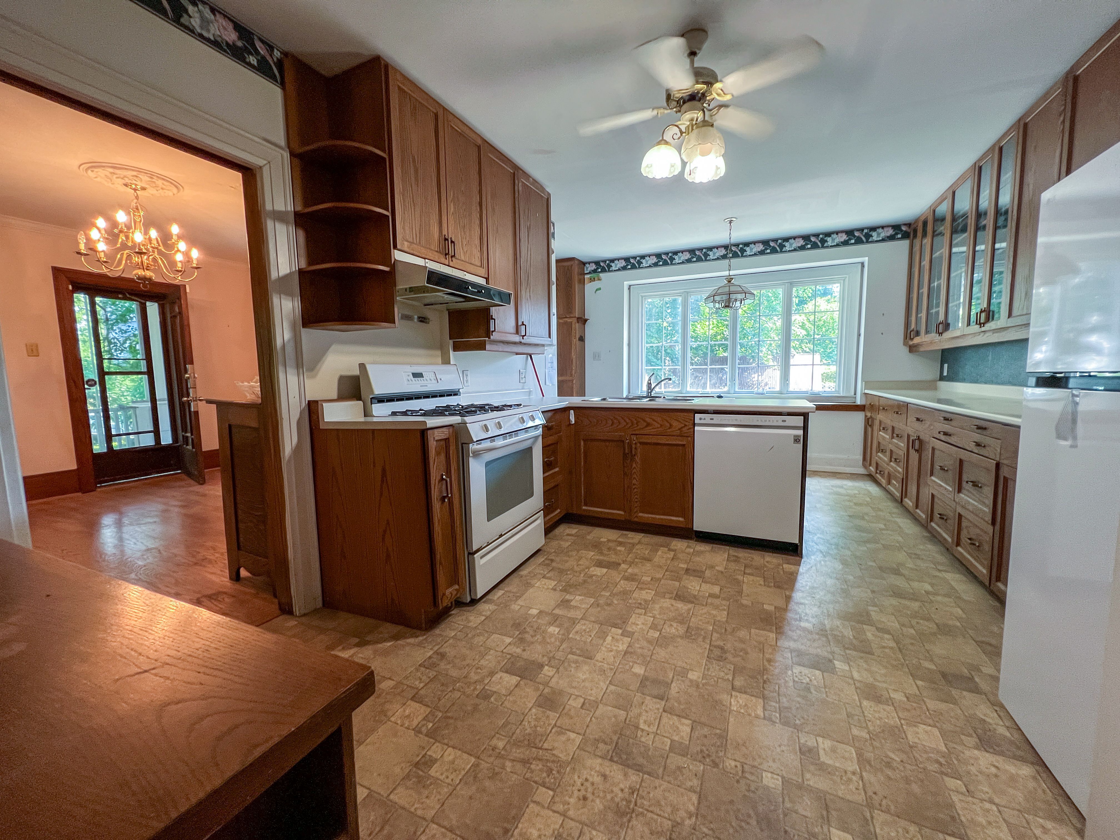
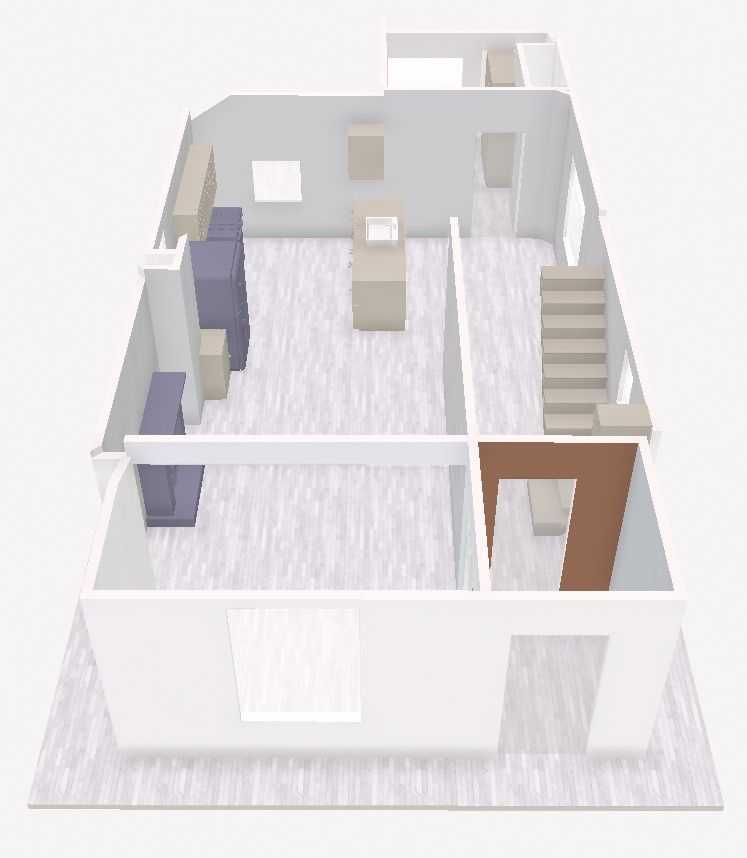
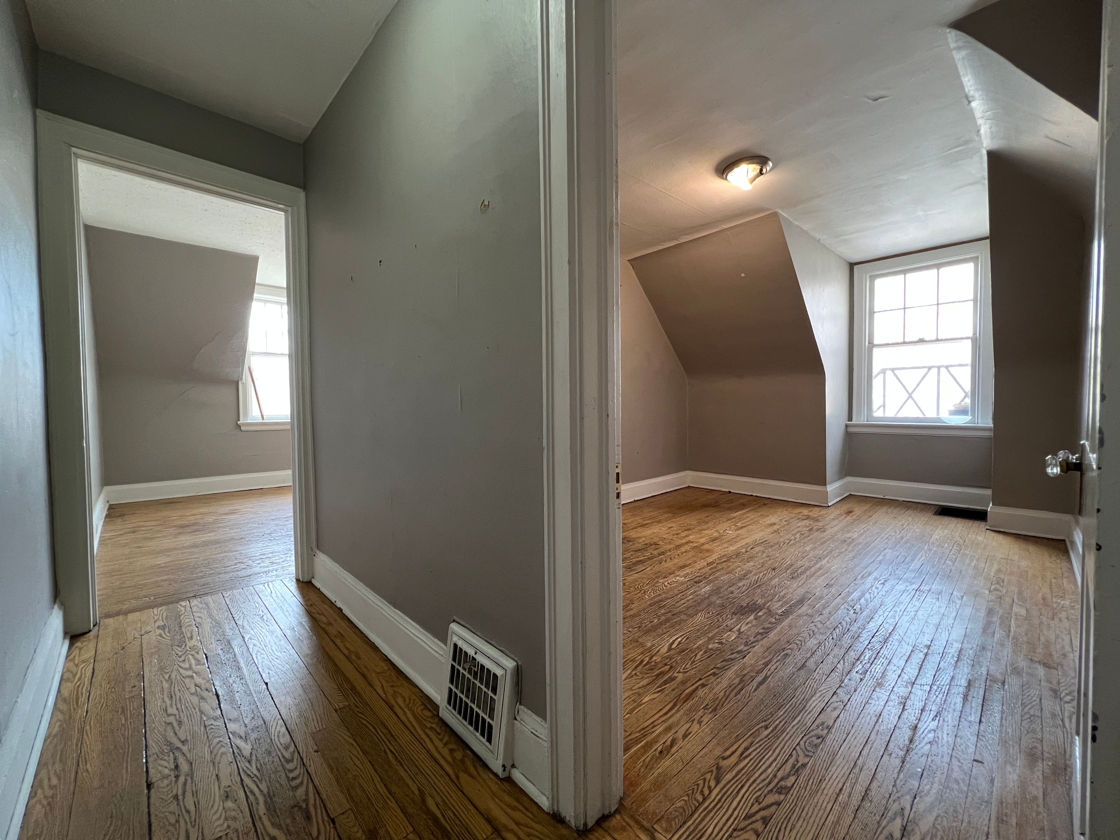
Pick a time that works — even if your tenants are home. We work around their schedule, not the other way around.
We arrive and scan every room with Polycam's LiDAR technology. The entire property, captured in under 60 minutes — furniture, clutter, tenants and all.
City-compliant floor plans delivered to your inbox by next business day. Every room labelled, every exit marked, total square footage calculated. Ready to submit.
RentReady Media creates LiDAR Floor Plans that are explicitly designed to meet the City of London Rental Licence requirements. London's Residential Rental Unit Licensing requires specific floor plan standards, and we've memorized the checklist. We have scanned hundreds of rental units, ensuring an accurate and stress-free process.
Under Schedule A of By-law R-1, applicants must submit accurate drawings for each level of the building. This includes precise identification of all habitable rooms, dimensions, and explicitly marked primary and secondary egress routes. Our LiDAR scanning directly addresses these specific municipal requirements, positioning our plans as a verified compliance tool to ensure first-time approval by city officials.
Rental licence ready
The complete interior
Interior + exterior
Need it faster? Add rush delivery for +$75 — same-day floor plans available.
While landlords can legally draw their own floor plans, DIY submissions are a leading cause of application delays under By-law R-1. Hand-drawn or basic app-generated plans often lack the precise scale (<5cm accuracy), correct room labeling, and explicit egress routing required by the City of London. RentReady Media completely removes this friction—saving you hours of tedious measuring and ensuring your application is approved the first time without costly revisions.
Absolutely not. That's the whole point. Our Polycam LiDAR technology scans through furniture, clutter, and daily life. Your tenants can keep watching TV, cooking, or even napping. We work around them — they barely notice we're there.
RentReady Media is a specialized service provider. We produce LiDAR Floor Plans. These LiDAR Floor Plans are used by landlords to successfully apply for their City of London Rental Licence. Our floor plans meet all the specific requirements set by the City of London's By-law R-1.
No, RentReady Media is not a 3D virtual tour service. What we are: a compliance tool providing accurate 2D LiDAR Floor Plans for your City of London Rental Licence. What we aren't: a real estate marketing service like Matterport or iGuide. Matterport and iGuide provide 3D walkthroughs for buyers and require perfectly clean, empty rooms. We only provide the 2D schematics required by the city, meaning we can scan through messy, occupied rental units without issue.
Our LiDAR scans achieve less than 5cm accuracy — well within the requirements for City of London rental licence applications. The technology captures precise room dimensions even through furniture and personal belongings.
Clean digital PDFs with each floor on a separate page, room labels, egress routes, and total square footage — exactly what the City of London's licensing division requires. Ready to attach to your Residential Rental Unit License Application.
Typically under 60 minutes for a standard residential property. We arrive, scan every room, and we're out. No lengthy setup, no tripods blocking hallways, no asking tenants to rearrange furniture.
We're focused on London and surrounding areas including St. Thomas, Woodstock, Strathroy, and Tillsonburg. Contact us for properties outside this area — we're happy to discuss.
Yes — add rush delivery for $75 and we'll have your floor plans ready the same day. Standard delivery is next business day, typically by 9:00 AM.
Book your scan today. Floor plans delivered by tomorrow.